
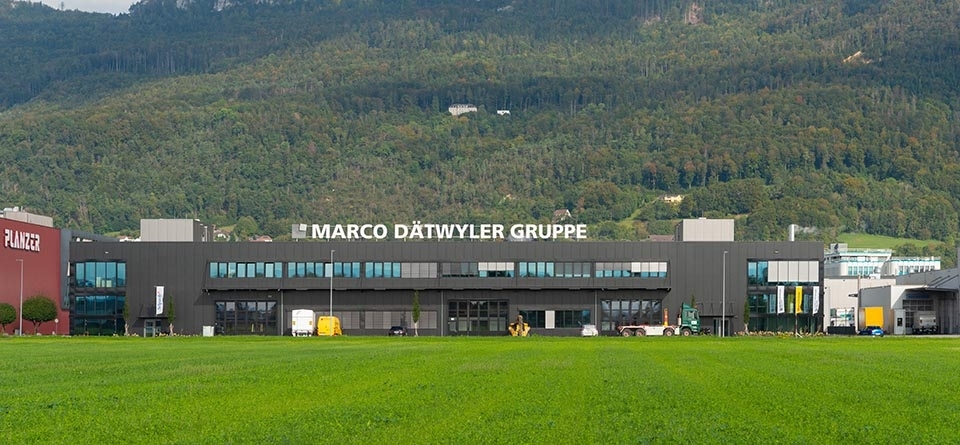
New construction of commercial building Marco Dätwyler Group
Marco Dätwyler Verwaltungen und Immobilien AG realised a commercial building in Härkingen with an office, warehouse and hall area. The new building consists of an underground car park in the basement with parking spaces for 100 vehicles and 6 delivery vans, a two-storey administration wing and a hall area with 4 lorry docking bays. A commercial project was created on the almost 7,000 m2 Russmatten site, which offers various utilisation units with a total area of 99,500 m2 on 4 floors. All floors are accessed via 2 stairwells with passenger lifts, which also house the sanitary facilities and building services access zones. The entire building is heated by a groundwater heat pump. The water is distributed via underfloor heating. A photovoltaic system is installed on the flat roof.
Aare Limmat Elektro AG was commissioned to carry out the complete electrical installations. The entire electrical installation was newly installed and corresponds to the current state of the art.