
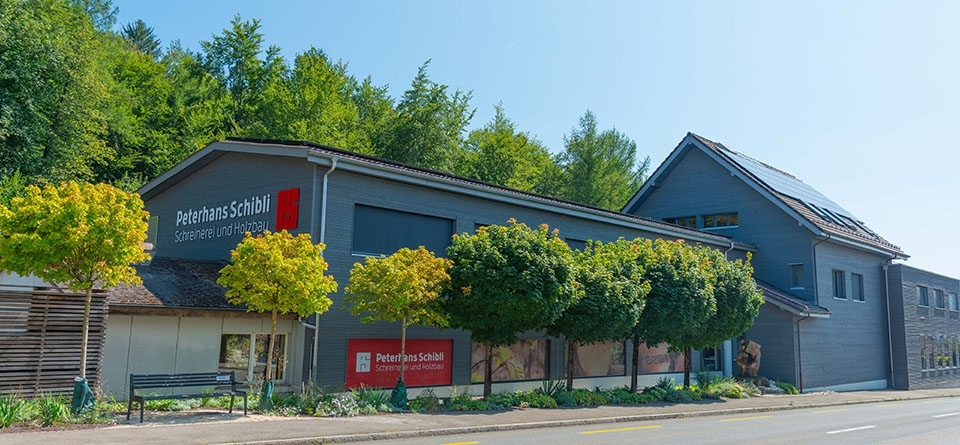
Renovation carpentry Peterhans Schibli AG
Following the fire in spring 2021, planning for the reconstruction of the carpentry workshop began soon after. The usable area of the joinery was increased by extending the entire area and building the upper floor with a uniform ceiling height. The existing supports in the old building were removed by making structural adjustments. A modern spray booth was installed on the upper floor, in which all types of paintwork can be carried out.
The bench room was equipped with bright yet economical LED lighting so that even the smallest details on the carpentry plans can be easily read. Various sockets and socket distributors were installed for the carpentry work.
Aare Limmat Elektro AG was commissioned with the planning and execution of the complete electrical installations. The entire electrical installation was newly installed and corresponds to the current state of the art.