
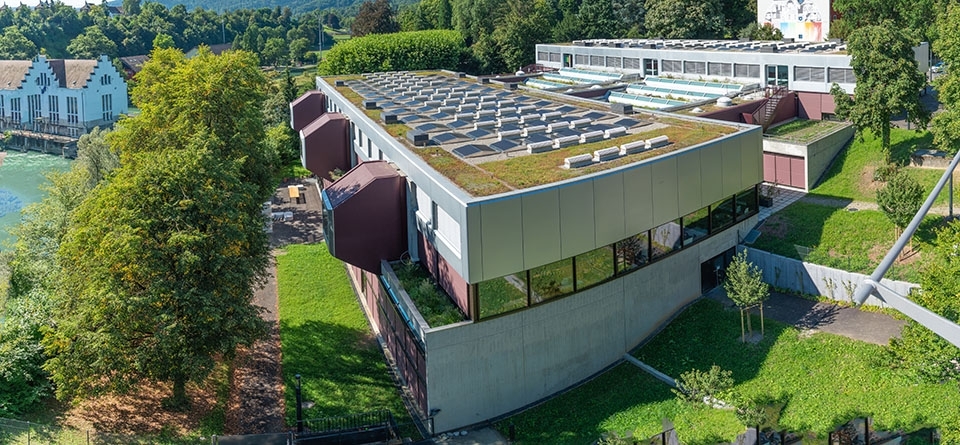
Refurbishment of the Pfaffechappe school building in Baden
The existing Pfaffechappe school building was built in the 1970s as a secondary school building. The entire building extends over 6 floors. As part of the refurbishment, the building, which was designed as a secondary school building, was converted into a primary school building. The school building now comprises 24 classrooms and the associated group rooms. With their open-plan structure, these are ideally designed for a future-orientated primary school. In the entrance area, the administration and school management rooms as well as the teachers' lounge are located at ground level. The building was equipped with a building automation control system, which allows the lighting, awnings, slatted blinds and skylights to be intelligently controlled. The classrooms and group rooms are equipped with constant luminous flux control, which keeps the lighting at a constant level depending on the available daylight.
Aare Limmat Elektro AG was commissioned to carry out the electrical installations. The electrical installations were newly installed and correspond to the current state of the art.