
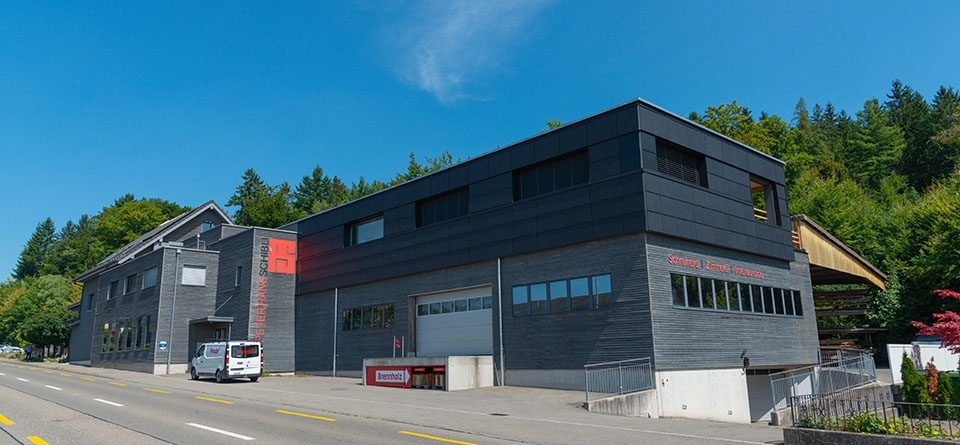
Extension of flat and offices at Schreinerei Peterhans Schibli AG
In order to meet the growing demand for office space, the management of the joinery decided to add a storey to the existing joinery building. The extension has created space for two additional office areas, two new meeting rooms and a flat. The additional rooms are connected internally to the existing office wing of the joinery. Ventilation is provided by a controlled ventilation system and the offices are connected to the joinery's existing wood chip heating system. The bright and modern flat is located on the 2nd floor and is characterised by many warm wooden elements. Ventilation is provided by a controlled domestic ventilation system and the flat is heated by the carpentry workshop's existing wood chip heating system. Particular attention was paid to atmospheric lighting and modern equipment for the office workstations. The contract also included the connection of additional photovoltaic elements in the façade and on the roof.
Aare Limmat Elektro AG was commissioned with the planning and realisation of the complete electrical installations. The entire electrical installation was newly installed and corresponds to the current state of the art.